- Role: Master Planner, Design Architect
- Building Area: 59,830 SM
- Site Area: 4.54 Hectares
- Executive Architect: Hultin & Lundquist Arkitektur AB - Phase I, II, IV; Mernsten Arkitecktkontor AB - Phase III
- Cost: $ 52,000,000
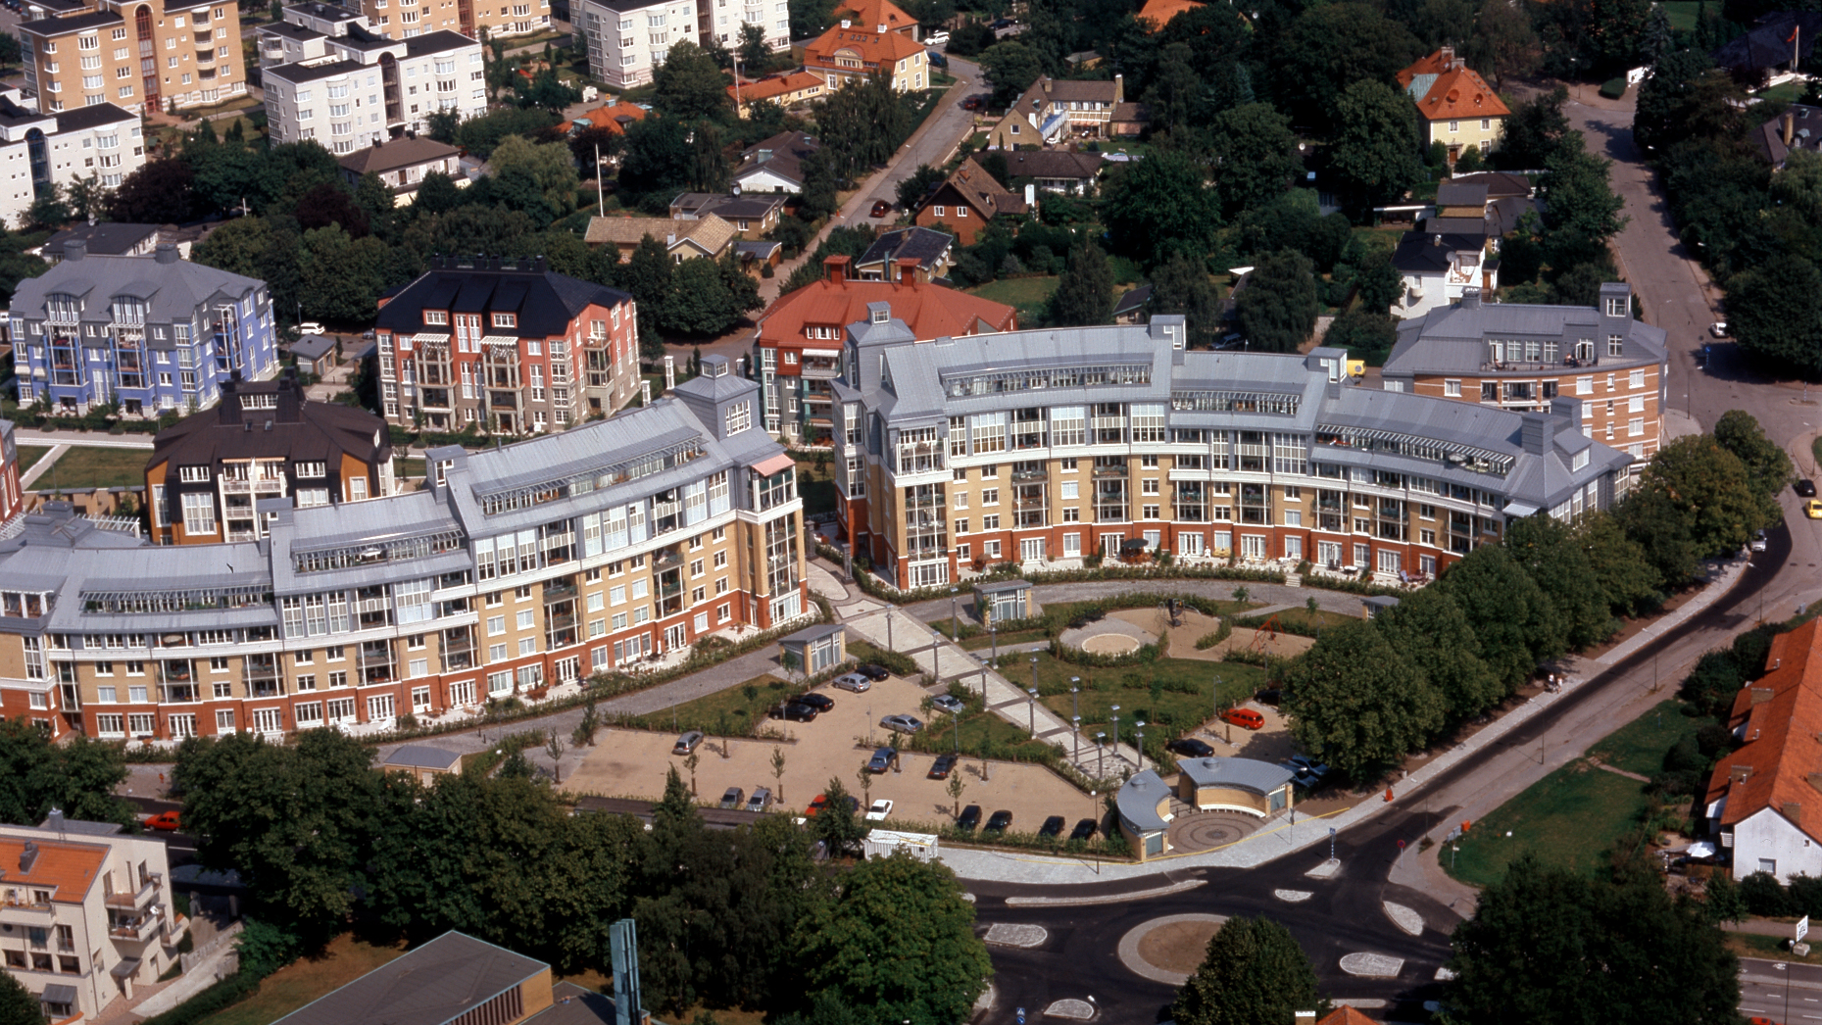
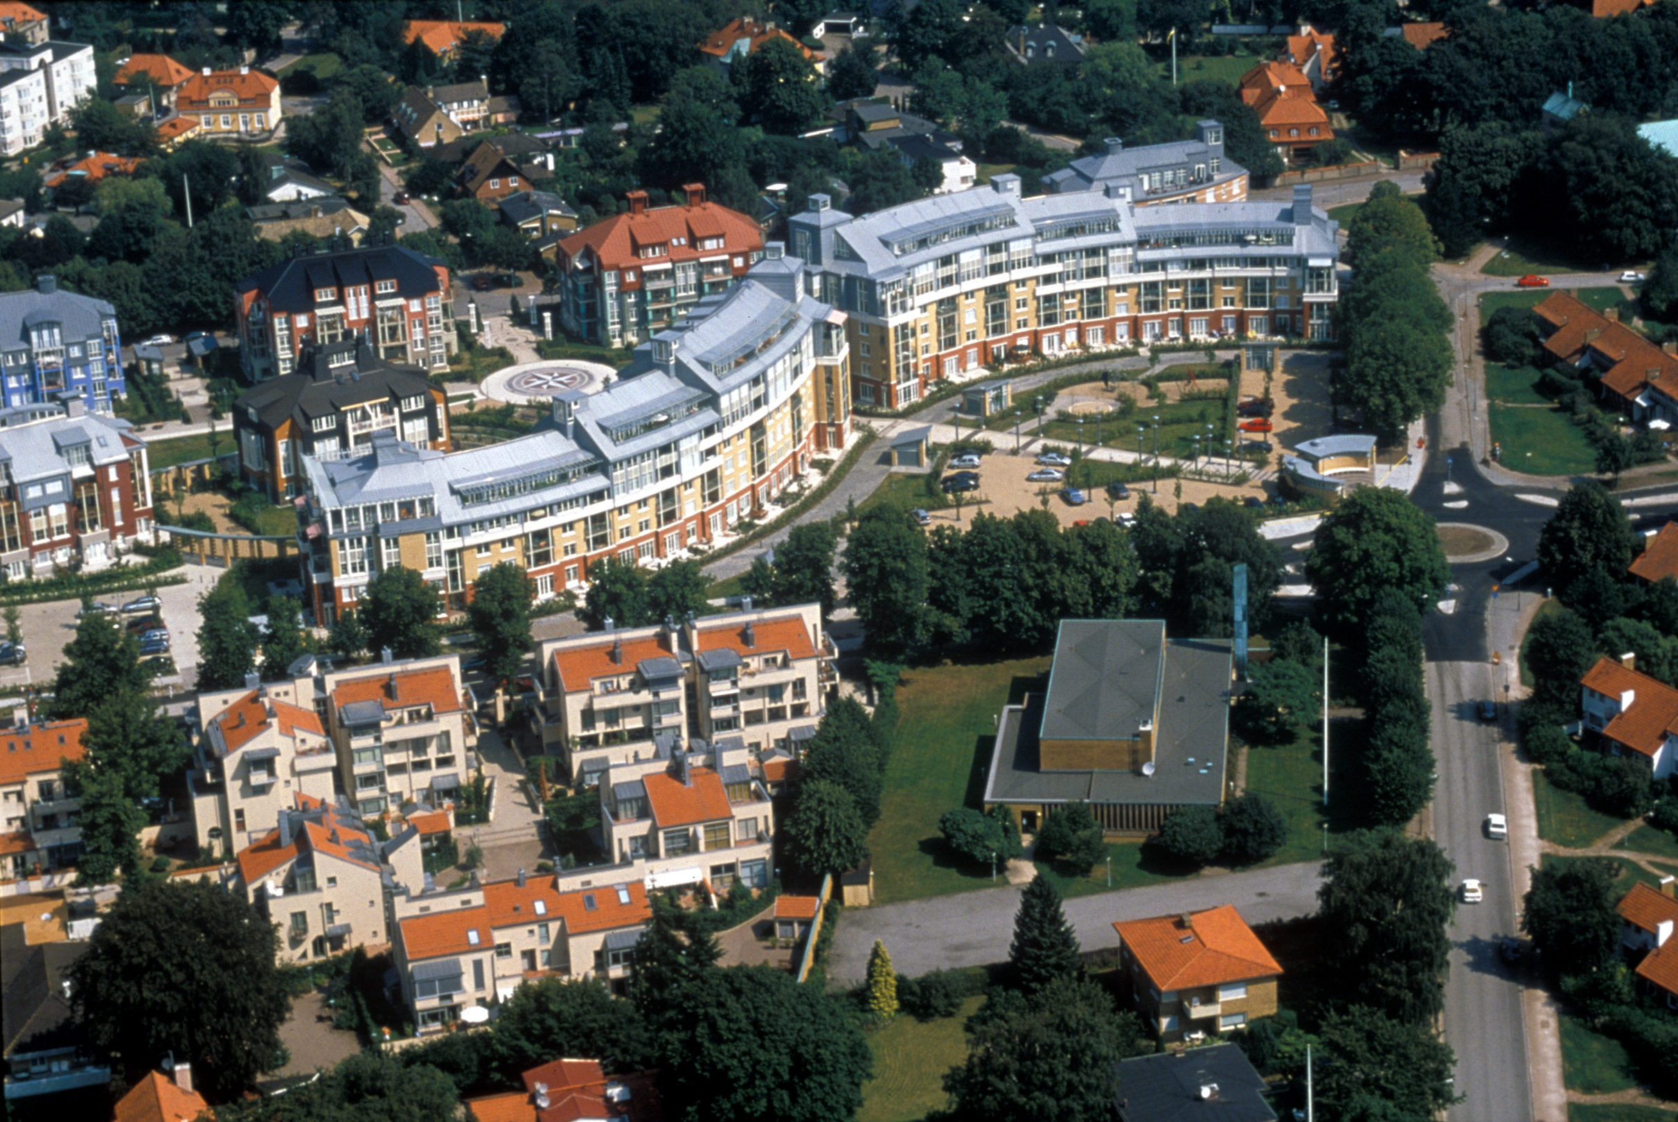
Along the Öresund (Golden Sound), which separates Sweden from Denmark, the City of Malmö owns a large tract of undeveloped land in the midst of an established suburban neighborhood. Various proposals for the land, dating from the 1930’s, have been rejected by the City as inappropriate for this important site. When Moore Ruble Yudell was asked to prepare a master plan for this land our primary goal was to continue established patterns of development by creating an urban design sensitive to various surrounding conditions, one which would link the waterfront to the adjacent community and the center of the city beyond.
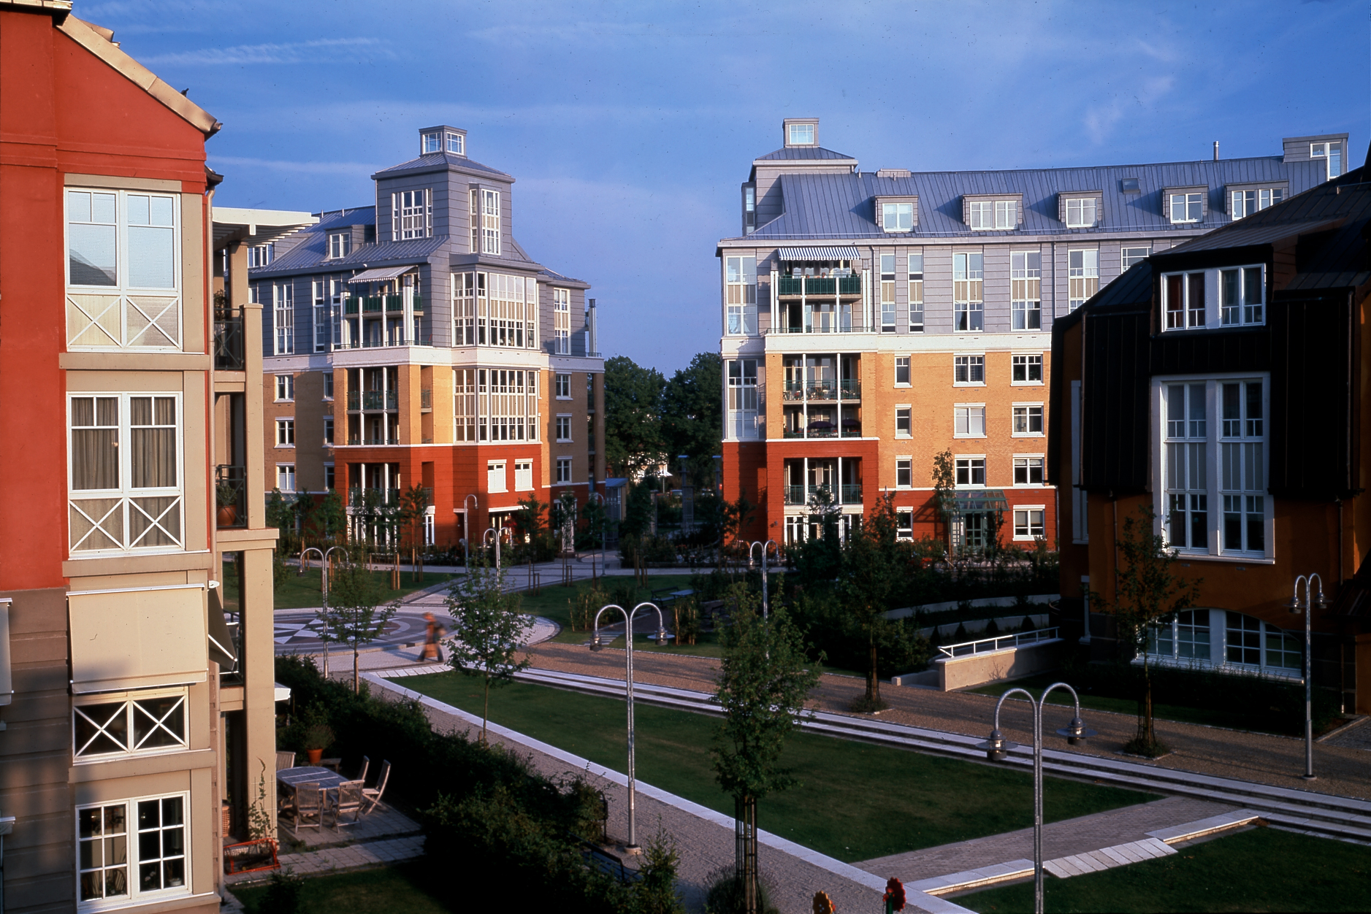
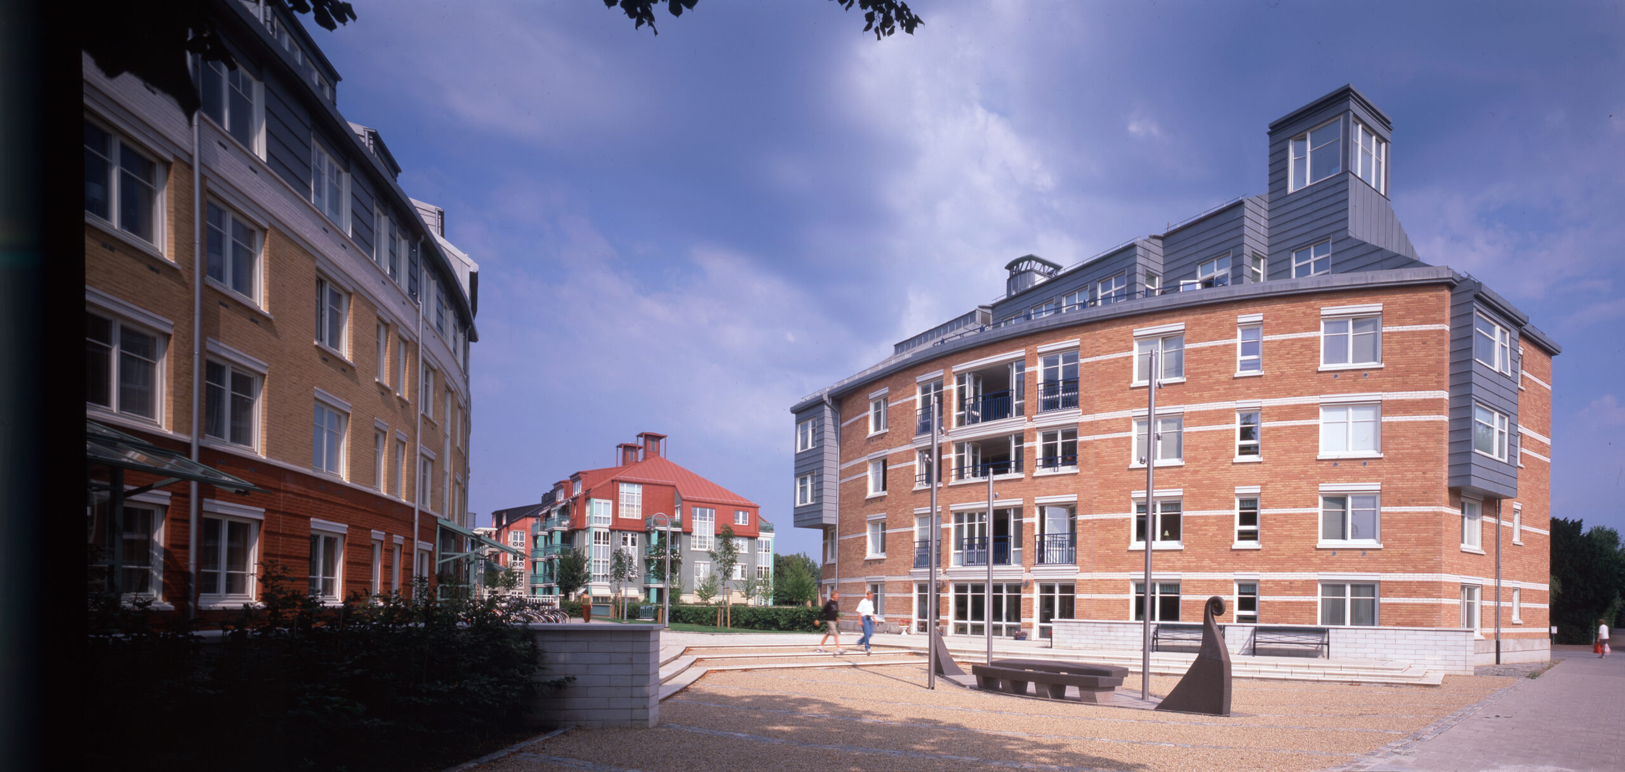
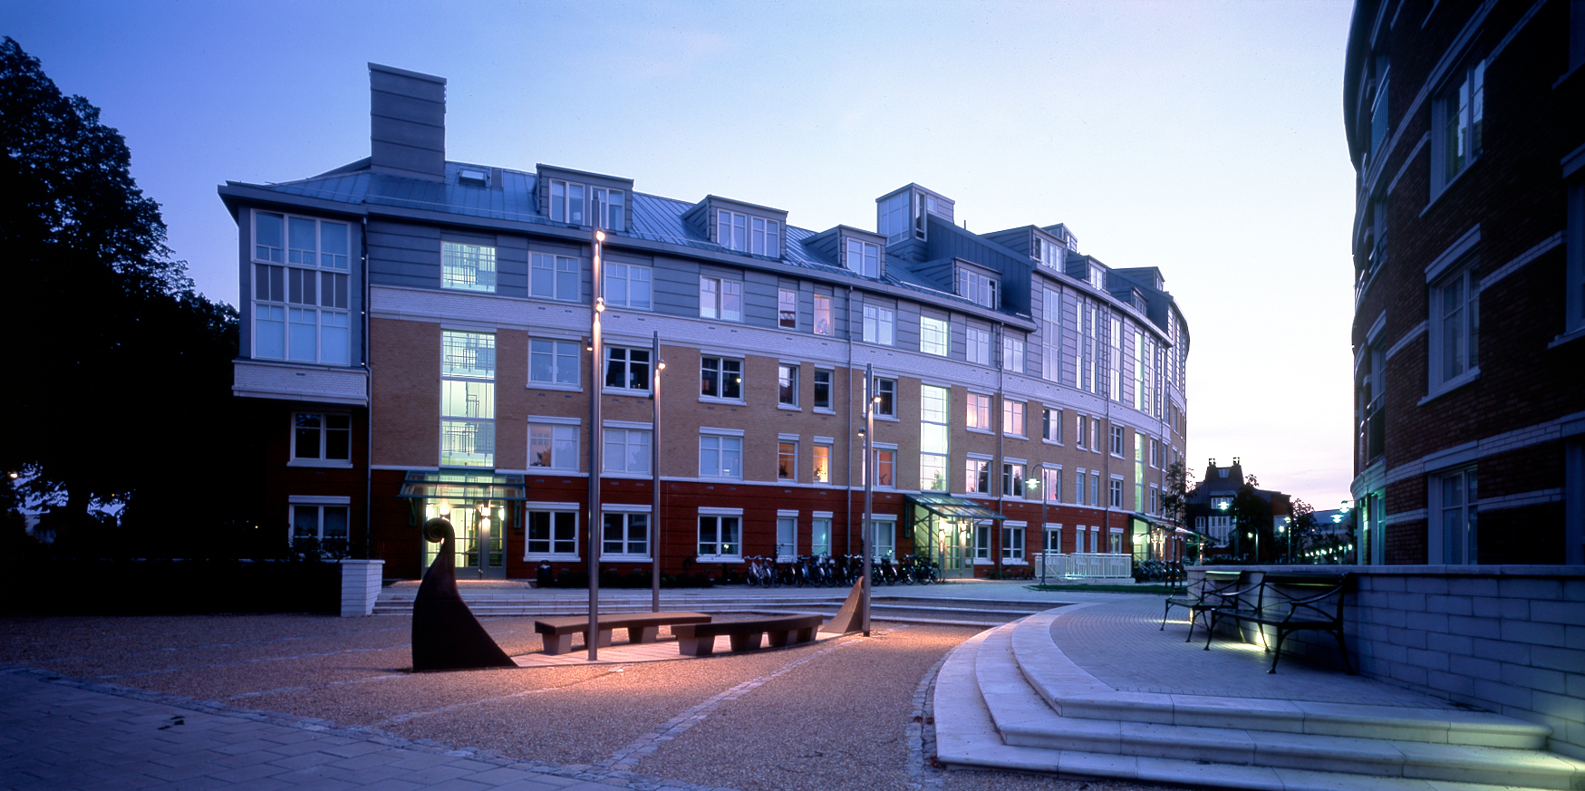
As the site plan took shape, its focus became two large urban gestures. At the waterfront a large crescent embraces the water and the view. Behind this crescent, a broad, gently sloping expanse of lawn bounded by arcades and eight-unit “villas” runs the length of the property. This lawn creates an axis linking the waterfront to an existing church and the neighborhoods beyond, and ties together a sequence of varied open spaces throughout the site.
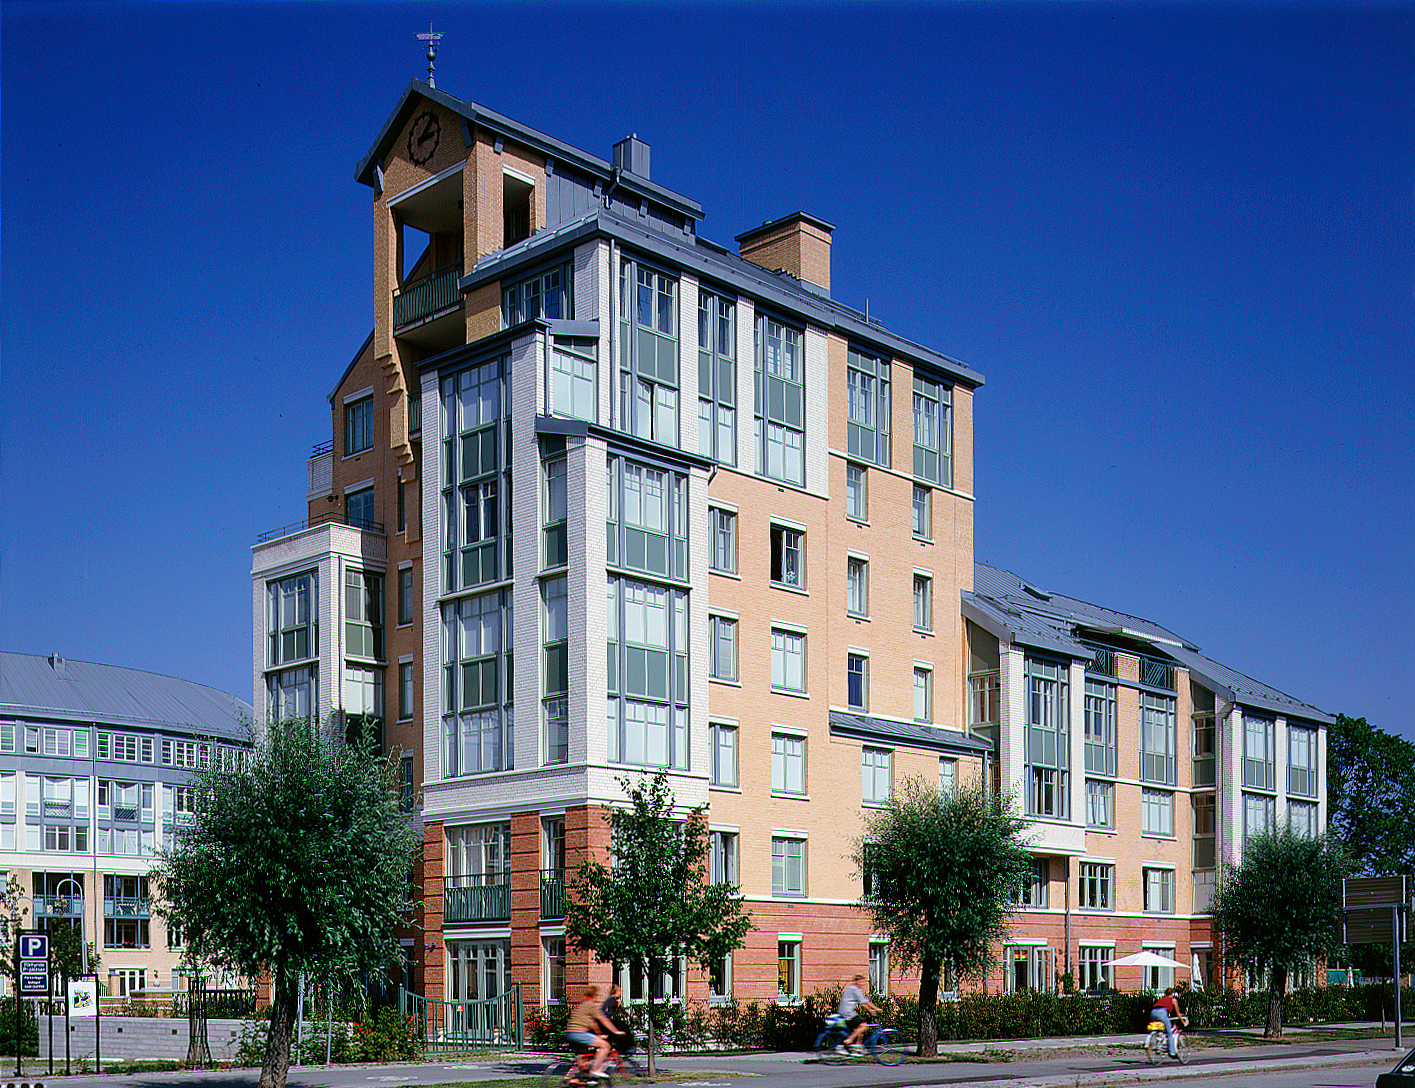
The buildings on the site are of two basic types: long sinuous curves that reflect the curving streetscape of a nearby housing project, and the eight-unit “villas” which respond to the suburban villas in flanking residential districts. A discrete set of traditional architectural elements—balconies, winter gardens, pitched roofs, “punched” openings and arcades—unifies the buildings. Simple landscaping takes advantage of the mature trees on the site and varies from space to space, to give each open area individuality within the general pattern of the surrounding landscape. Units are planned with every apartment oriented to capture direct sunlight.
Local materials—various textures of stucco, flat tile roofs—reinforce the consistency of the new buildings with their context. Colors are derived from the Danish tradition of brightness, appropriate for Malmö’s even light.
 Read Less


Lars Mongs
Werner Huthmacher
Werner Huthmacher
Werner Huthmacher
Werner Huthmacher
Werner Huthmacher
- Role: Master Planner, Design Architect
- Building Area: 59,830 SM
- Site Area: 4.54 Hectares
- Executive Architect: Hultin & Lundquist Arkitektur AB - Phase I, II, IV; Mernsten Arkitecktkontor AB - Phase III
- Cost: $ 52,000,000