- Role: Design Architect
- Building Area: 48,000 SM
- Cost: $55 M
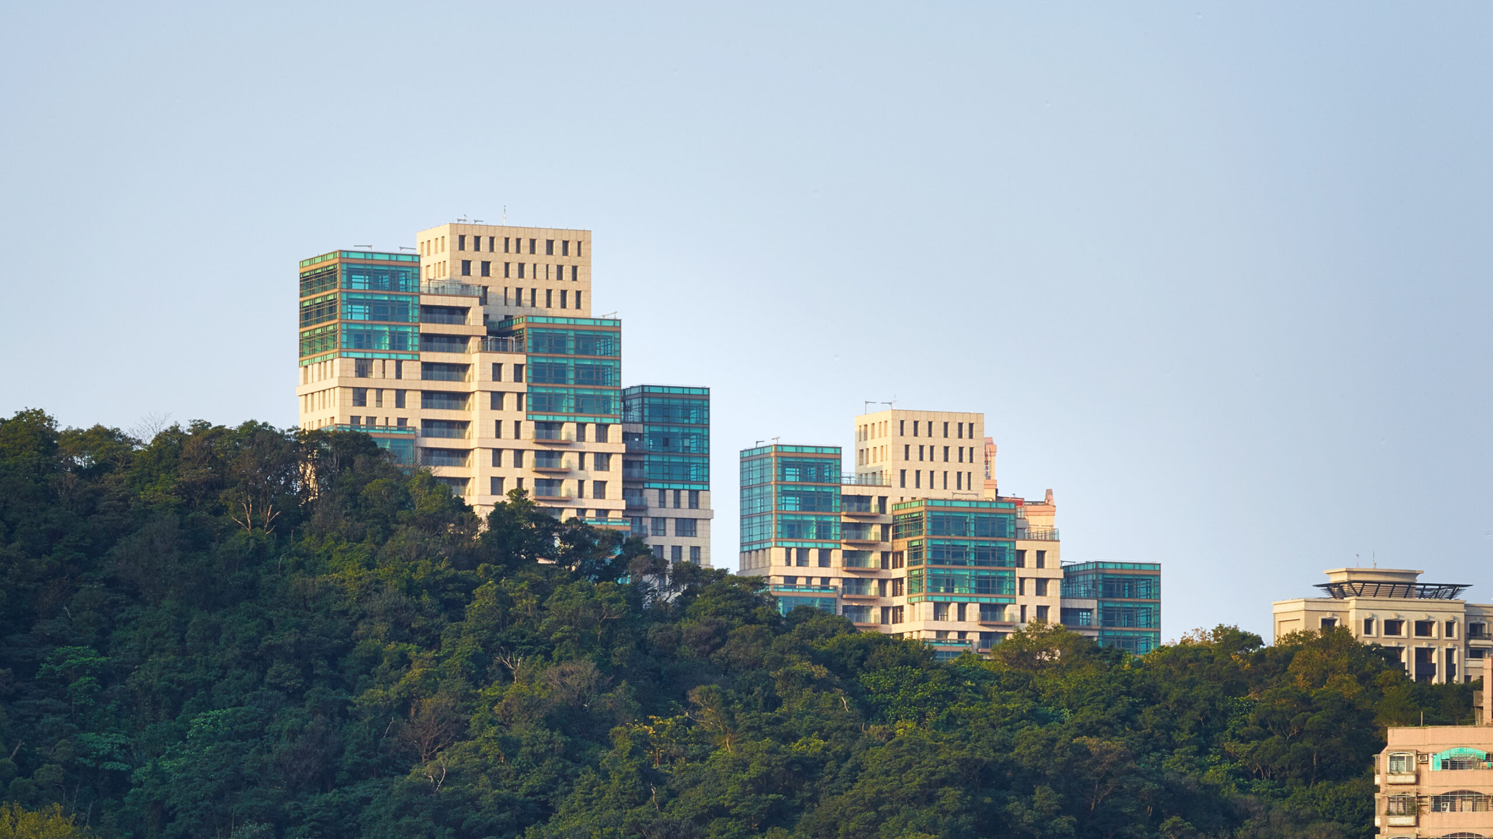
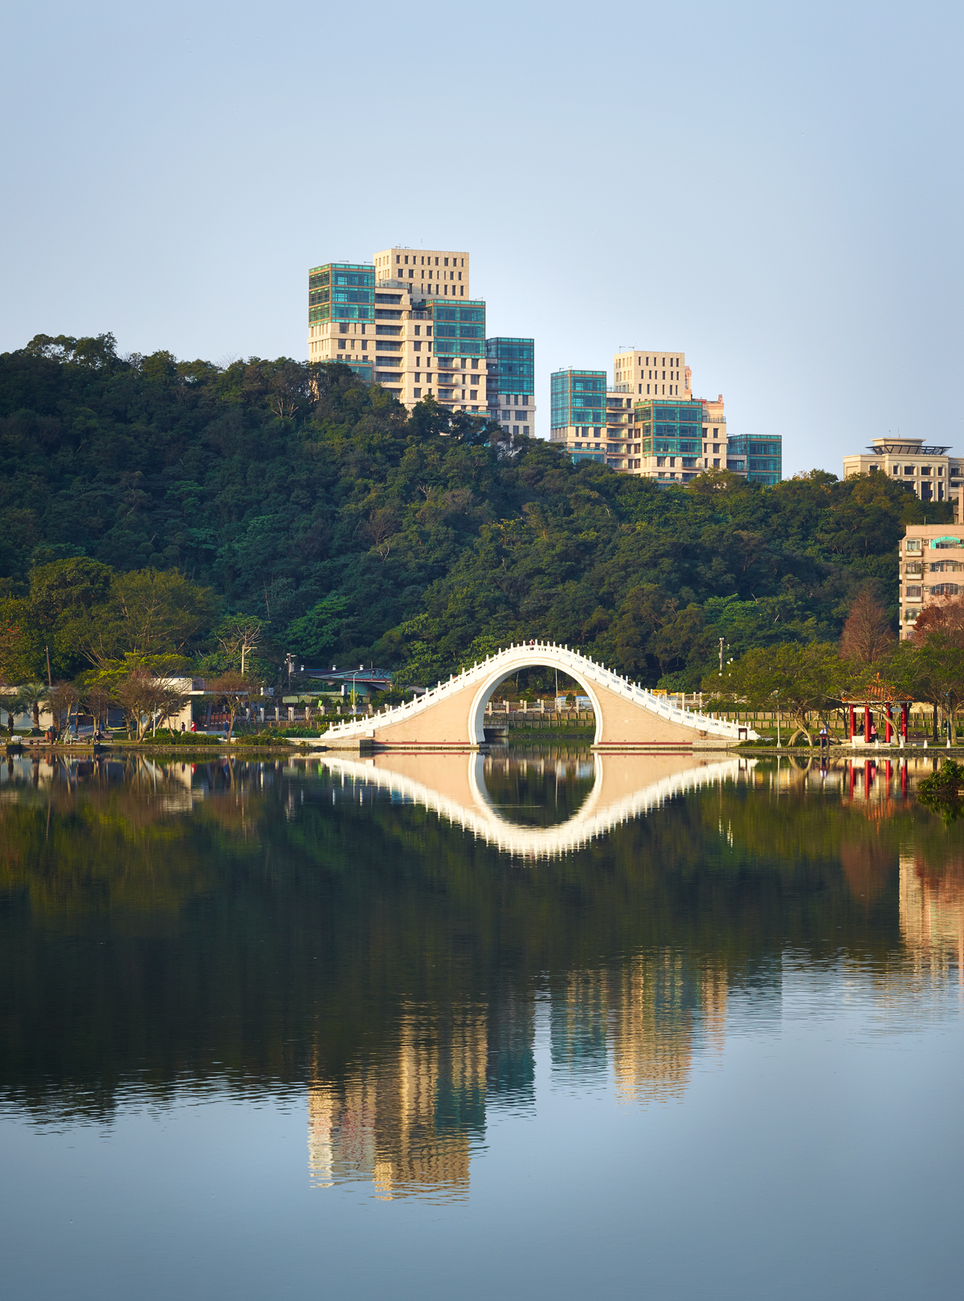
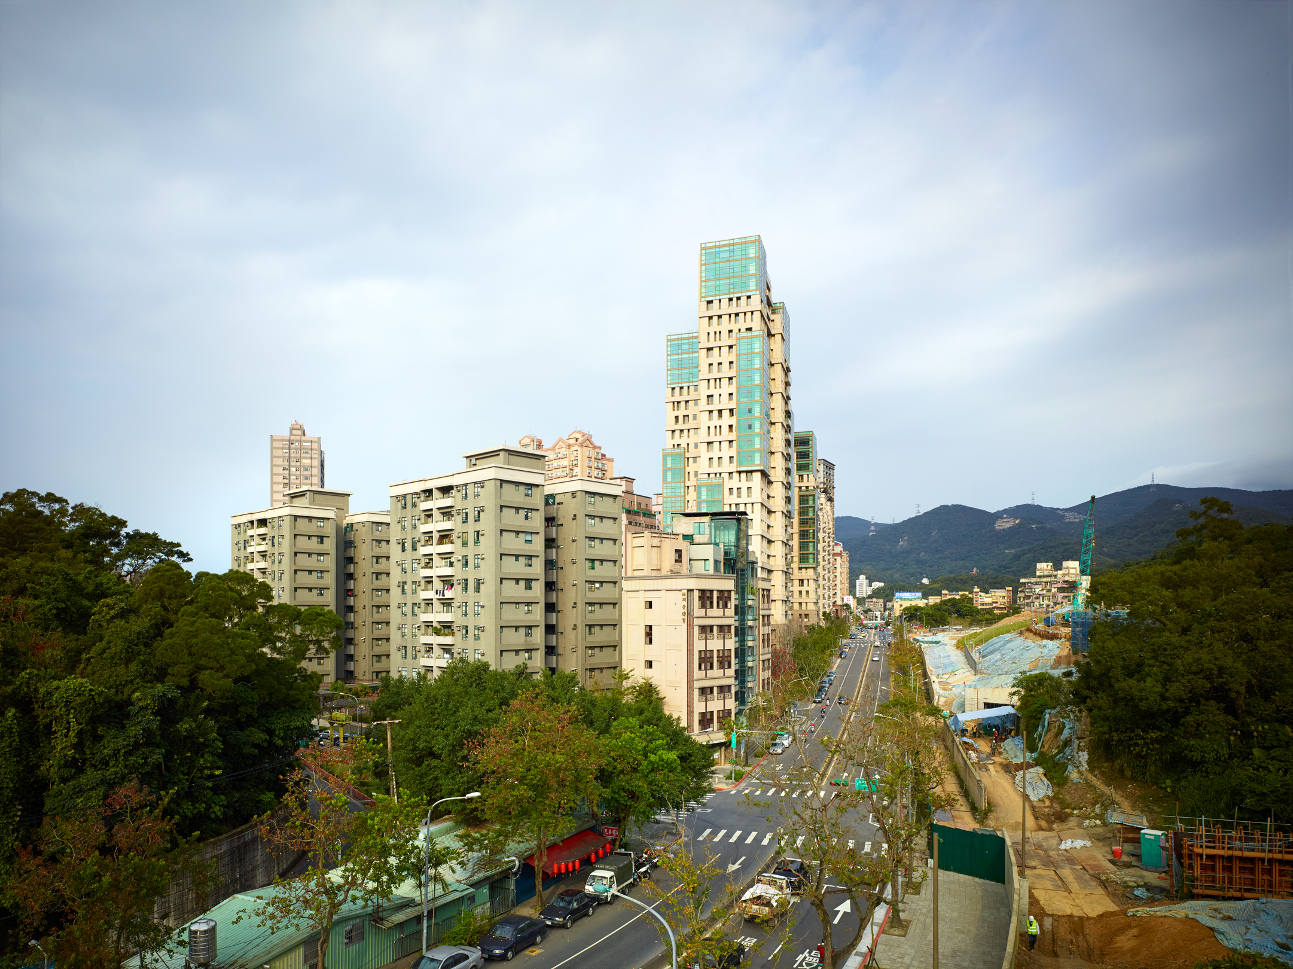
This high-end residential project comprises 136 units of housing and is located in the Nei-Hu District, a newly developed district about seven miles to the west of downtown Taipei. The tightly constrained, roughly triangular site covers 6,400 sqm and faces a major tree-lined boulevard directly across from the future American Institute in Taipei (AIT) and a large park to the east.
Connection to the City and Landscape
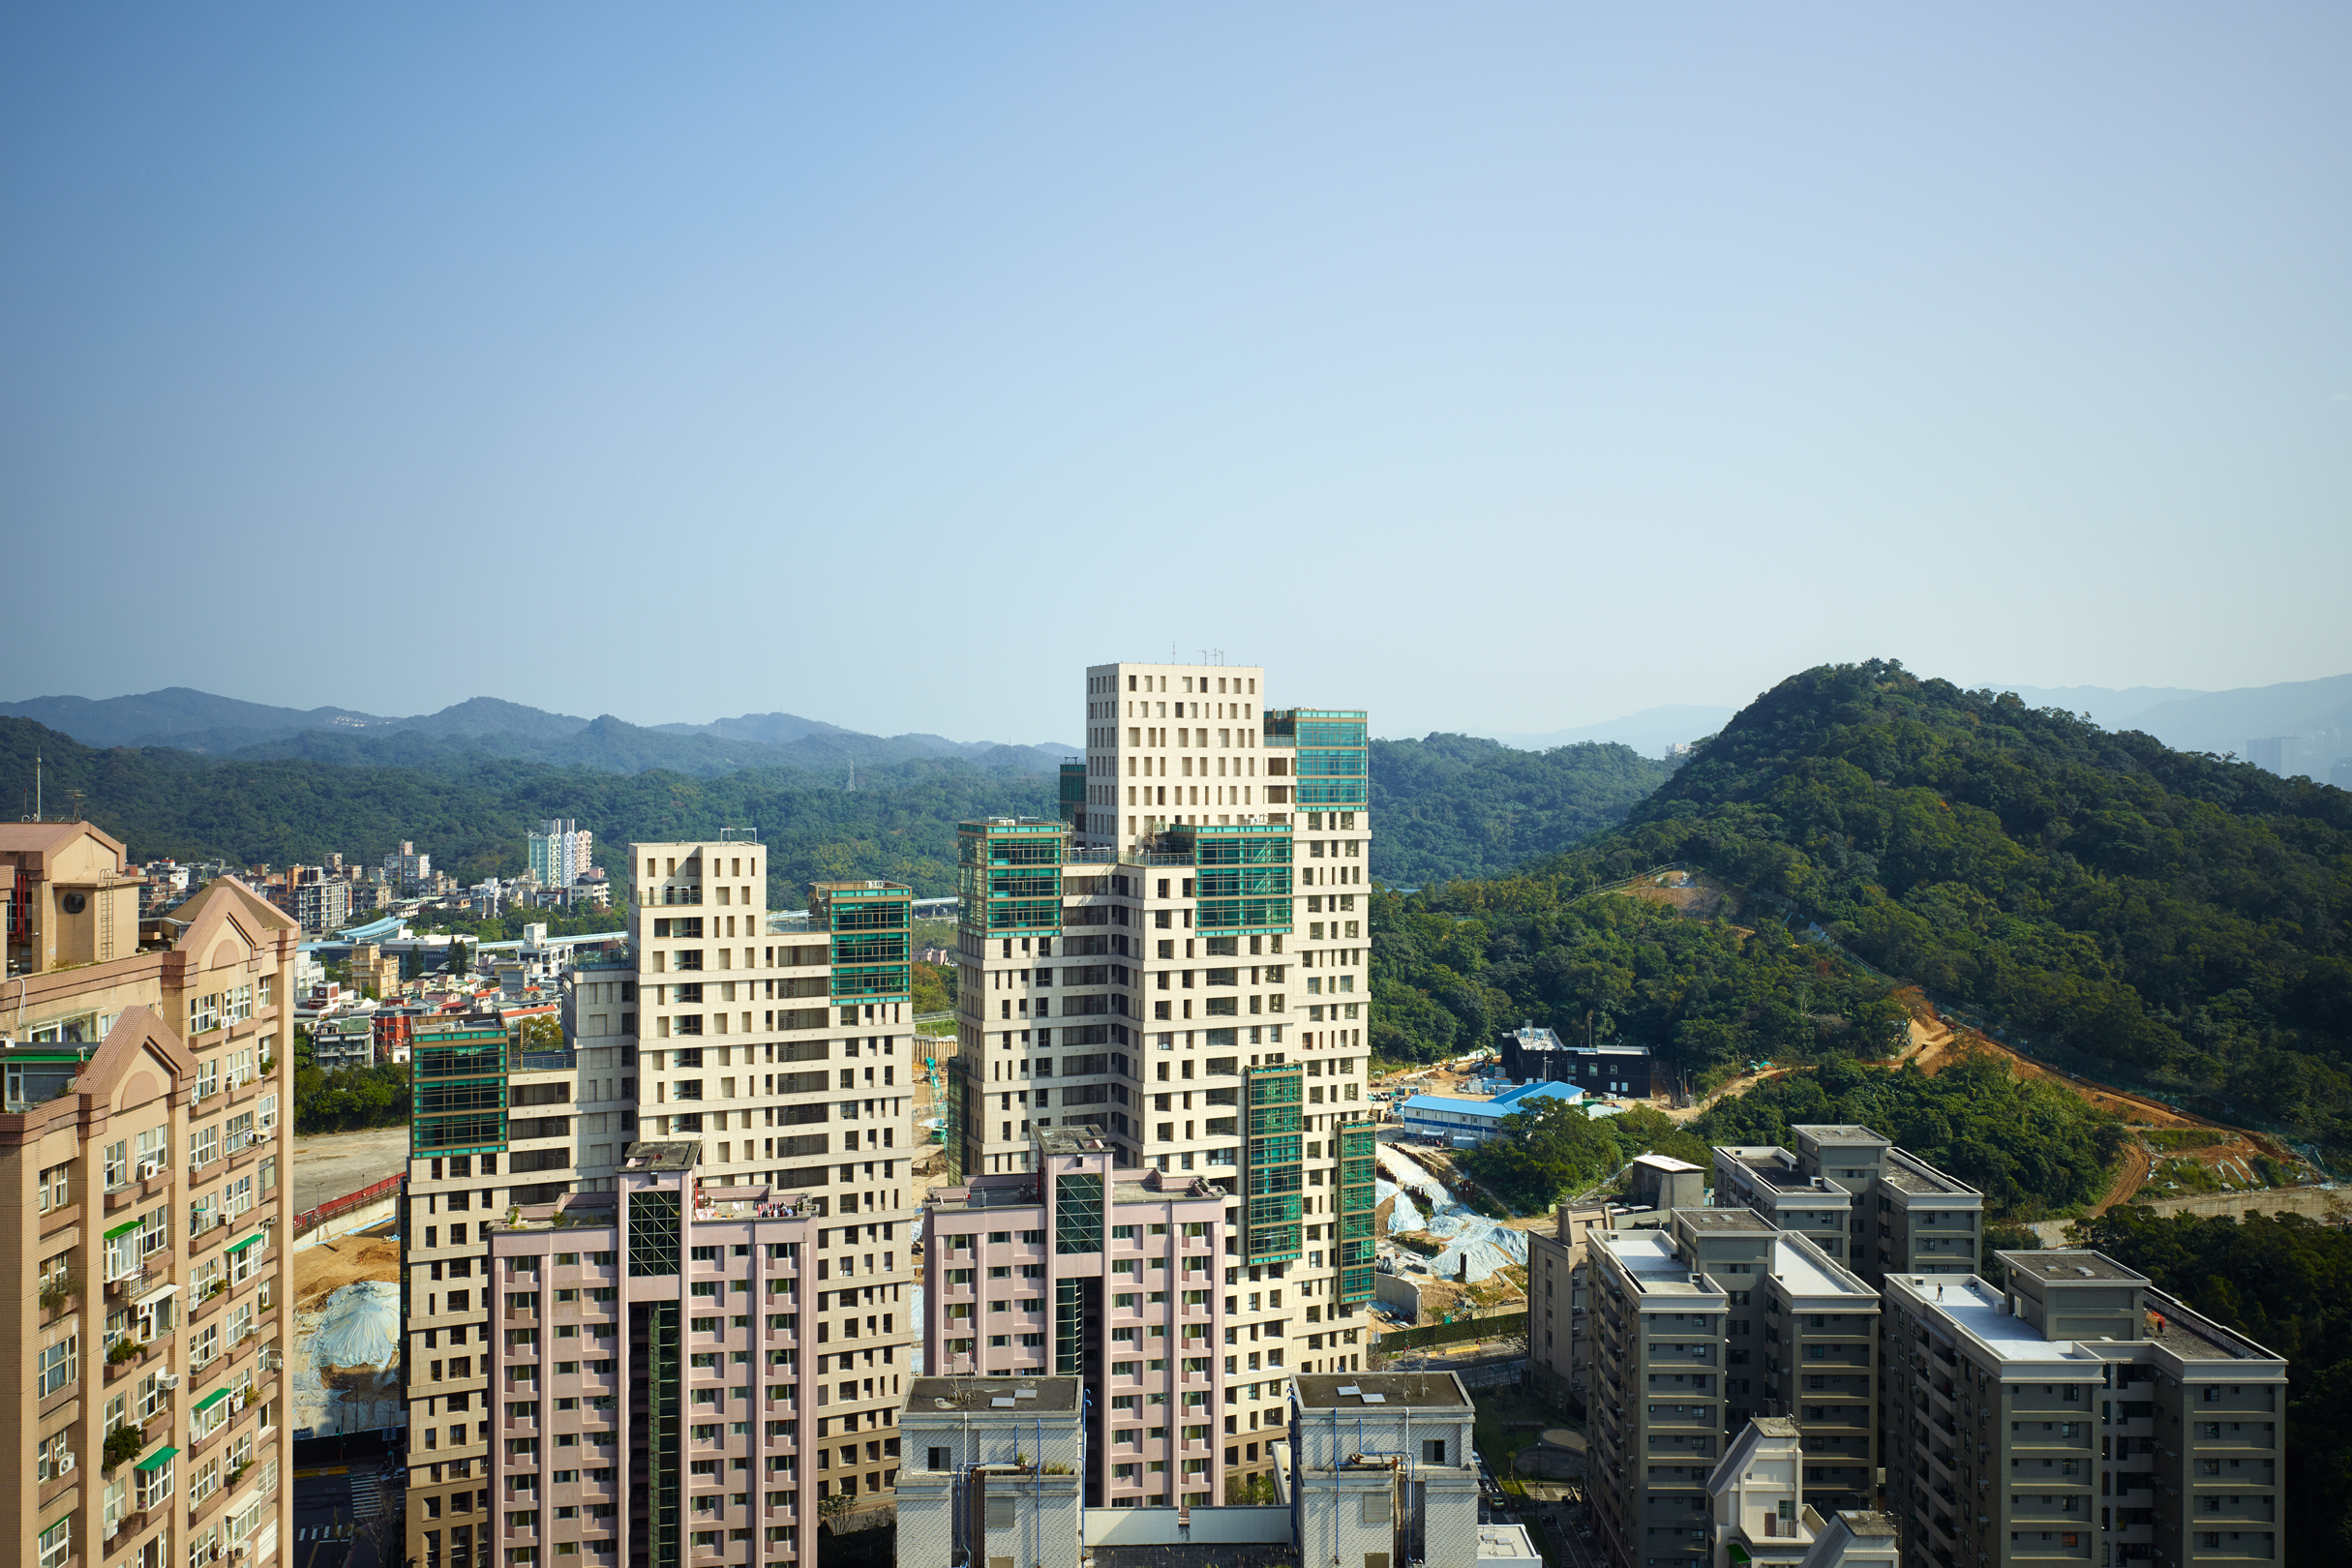
The design creates a new urban gateway for the district with an elegant architectural expression based on a configuration of two residential towers engaged with a sequence of gardens. Instead of a typical design approach providing two large residential blocks on the tight site, we have shaped the two towers as a sculptural, organic ensemble connected to the city and landscape, with varying heights and vibrant articulation. The two towers gradually step up along the boulevard, offering a richly articulated elevation to pedestrians and motorists. The stepped massing of the upper floors relates strongly to the scale of the city and the surrounding hills, reinforcing an interesting silhouette and dynamic sense of movement. The tower tops have the lightest character, with their large glass bays acting as illuminated lanterns in the evening.
Humanistic Scale and Identity
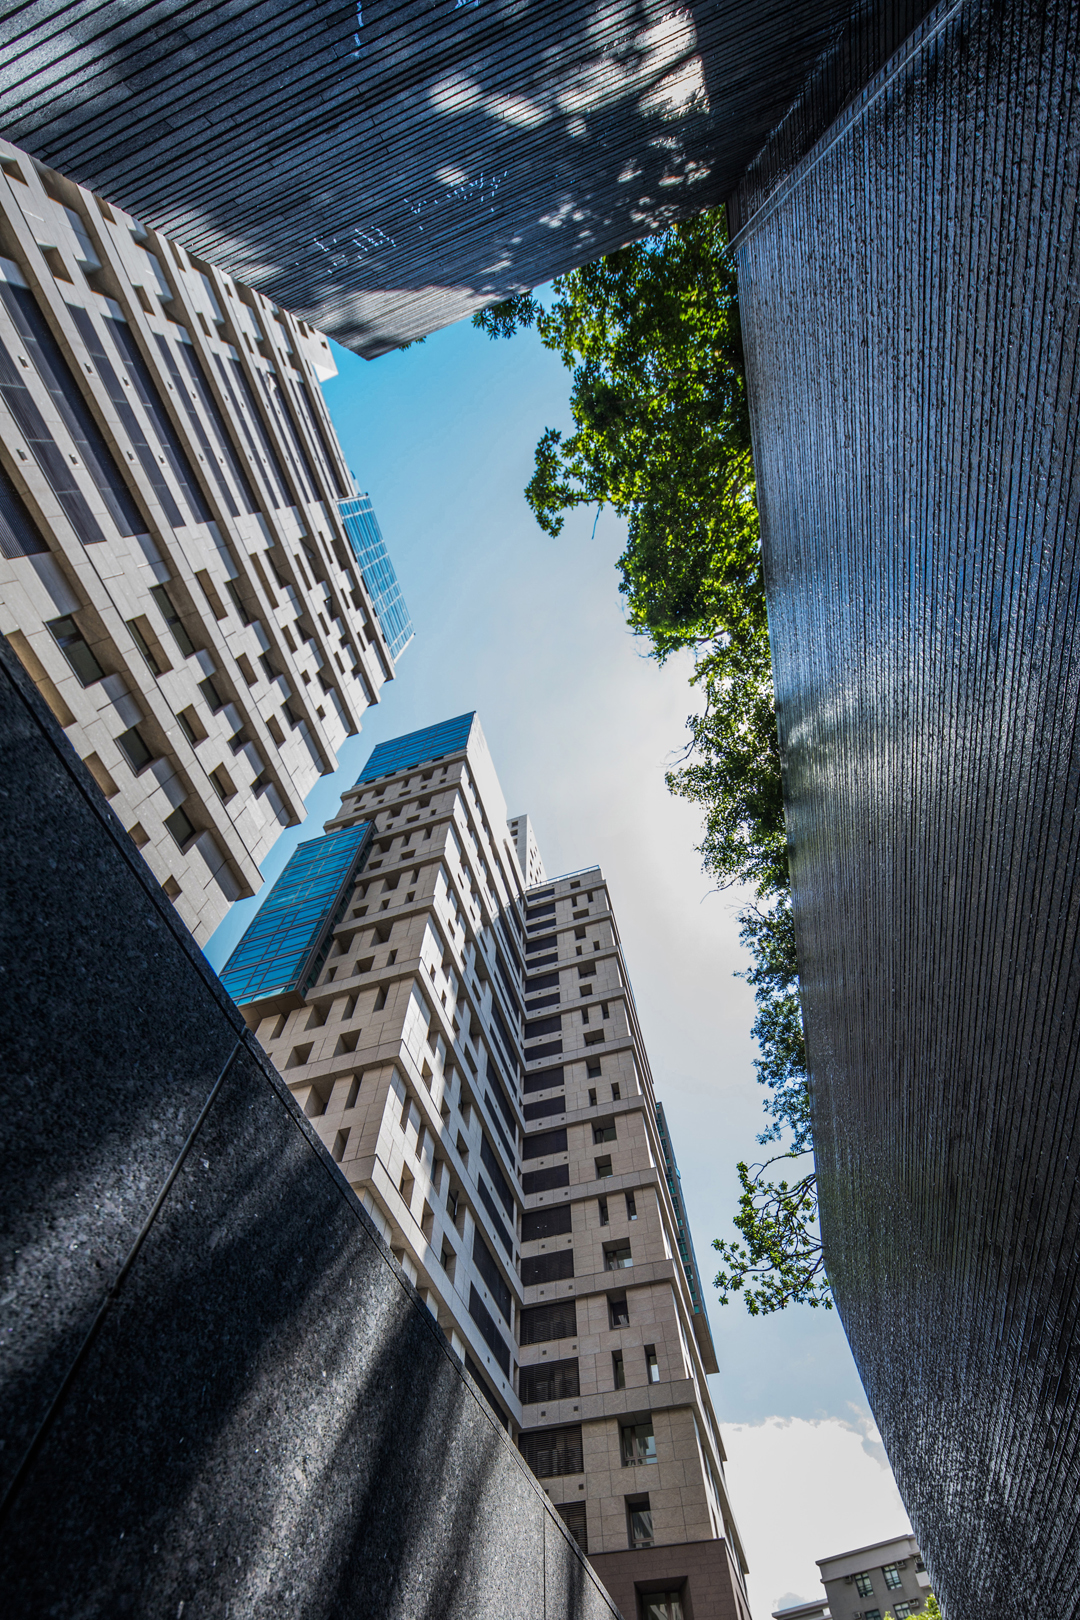
The base and lower floors of the 48,000 SM residential towers are strengthened with prominent stone walls that anchor the buildings to the ground and enhance the character of formal presence. The middle portions of the buildings are animated by an interplay of prefabricated concrete panels with shifting windows and balconies that break down the large mass of the towers, providing a humanistic scale and distinctive sense of identity, while accommodating the structural and view requirements of the units. Each residential unit has separate elevator access as well as garden entry. Windows and larger groups of glazed bays are carefully placed to relate to major rooms and offer expansive views to the forests and lake toward the East and South.
Gardens and Fountains
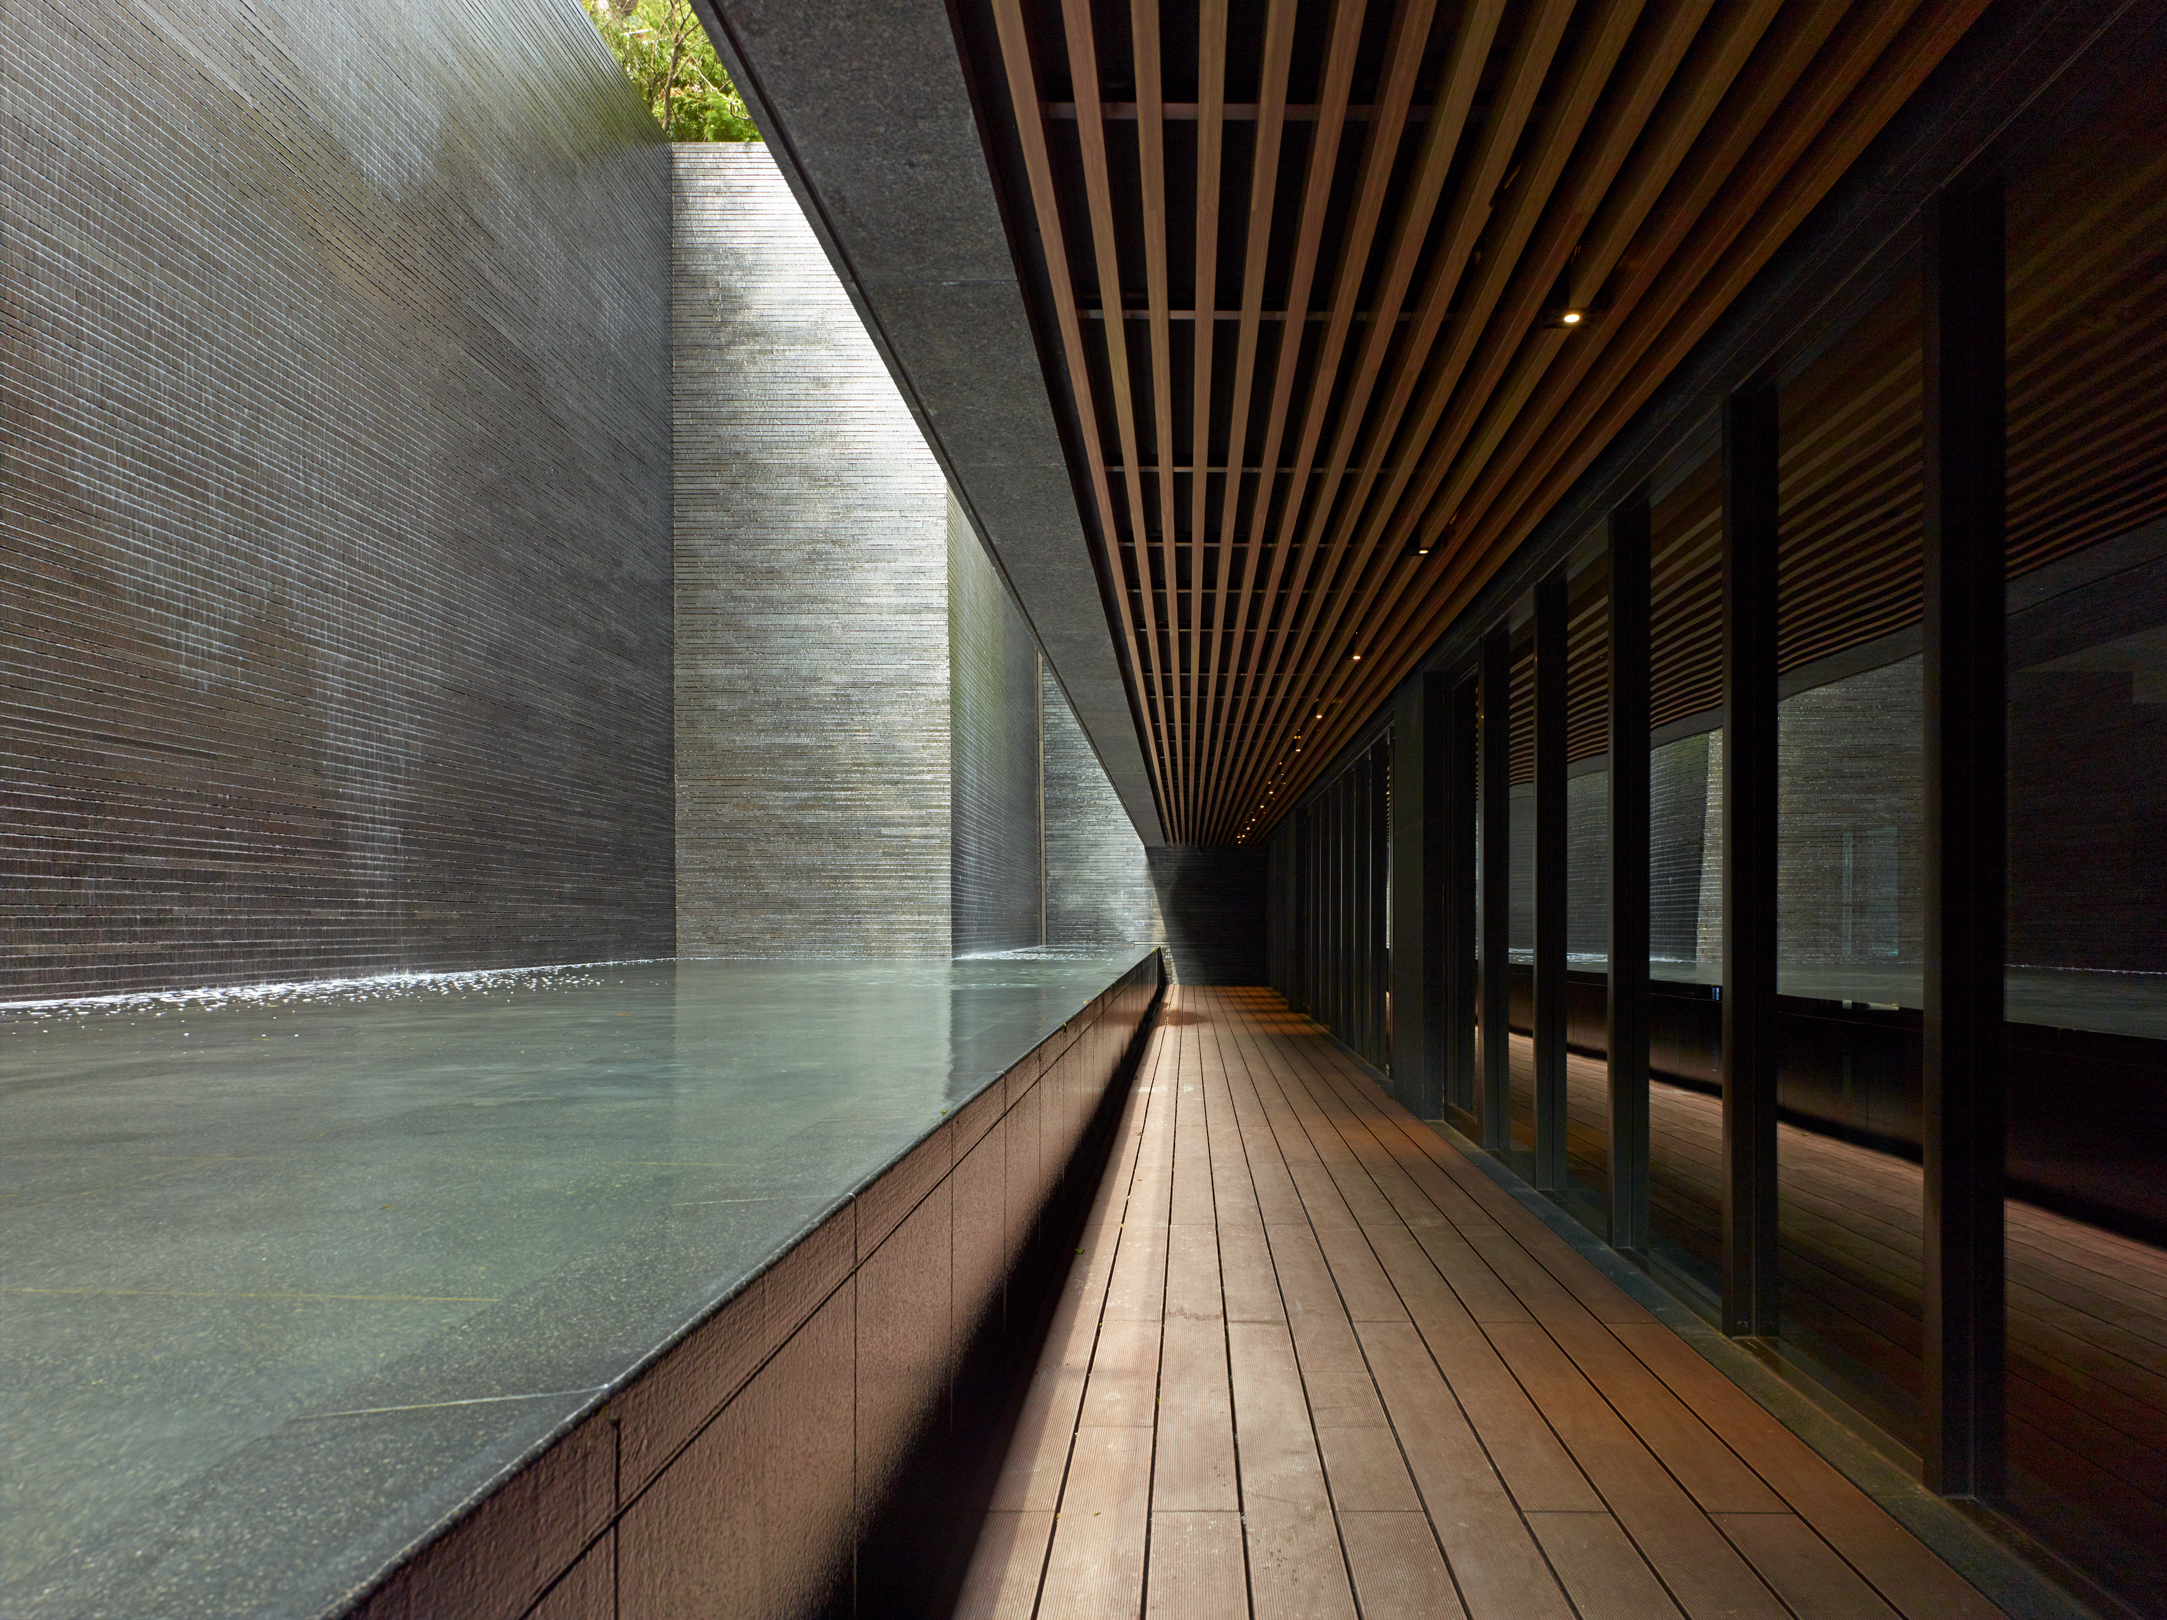
A sequence of public plazas, serene gardens and fountains provide welcome shade and cooling in the hot, humid climate. A series of water features begins from a hidden source in the southwest terrace, cascading down through the lower lobby garden and greets the residents and visitors at the entry plaza and drop-off area. The Upper Plaza is carved with a generous opening to bring light down into the lobby, parking and swimming pool below. This Upper Plaza is connected to the southwest terrace by a pedestrian bridge over the main lobby garden, while a grand, double-angled glass canopy provides a welcoming gesture and leads the view up to the Upper Plaza with its additional gardens and fountains.
 Read Less

John Edward Linden
John Edward Linden
John Edward Linden
Win Sing Development Corporation
John Edward Linden

John Edward Linden
John Edward Linden
- Role: Design Architect
- Building Area: 48,000 SM
- Site Area:
- :
- Cost: $55 M