- Role: Design Architect
- Building Area: 61,245 SM
- Executive Architect: East China Architectural Design & Research Institute (ECADI)
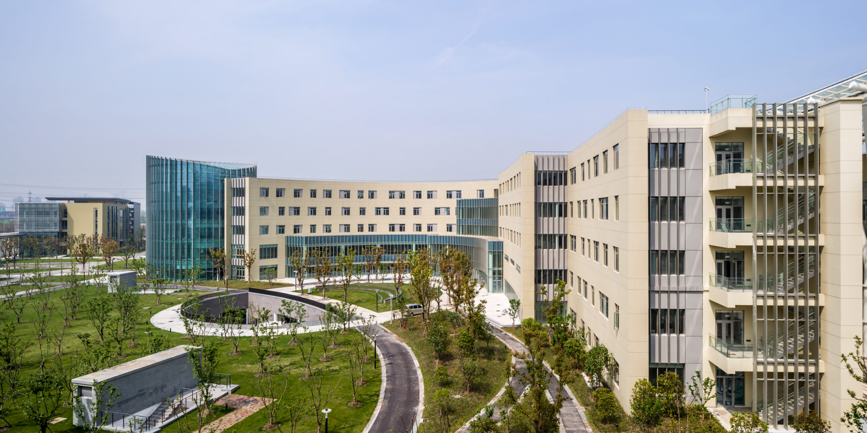
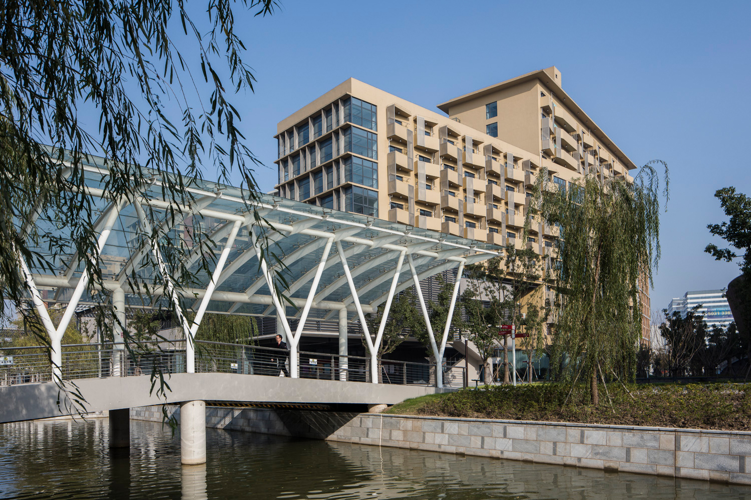
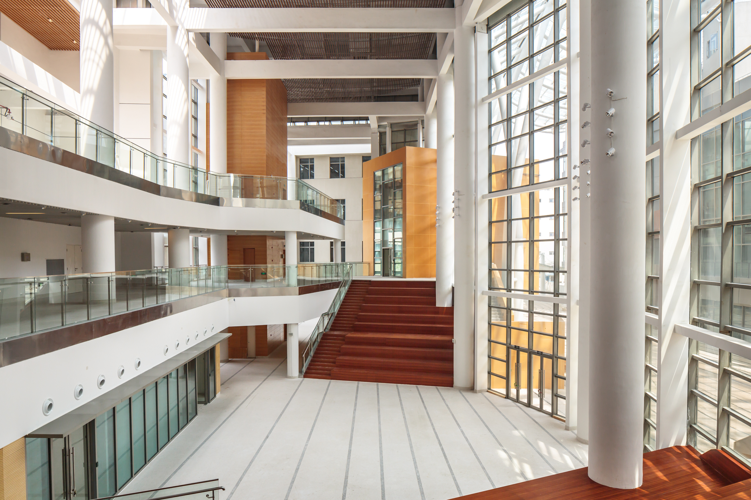
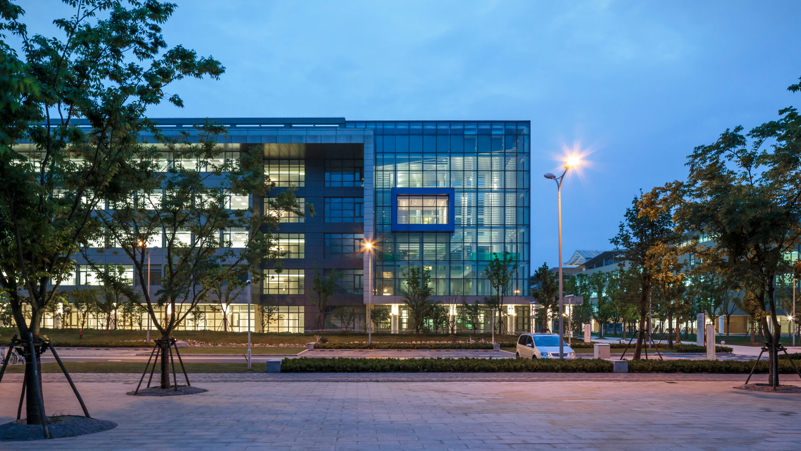
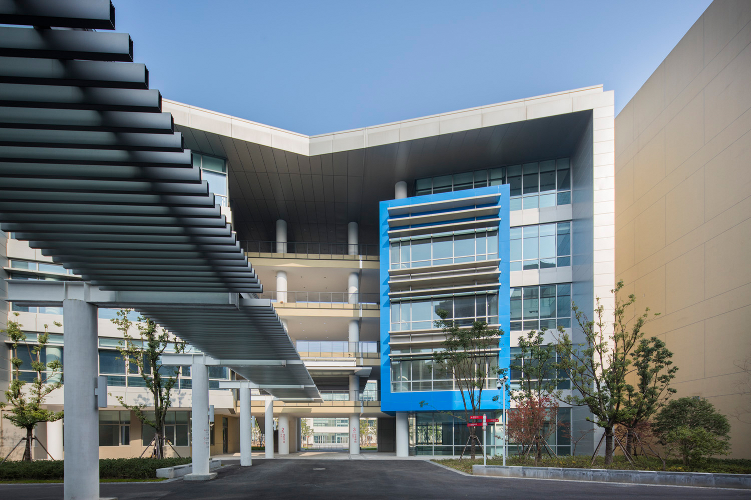
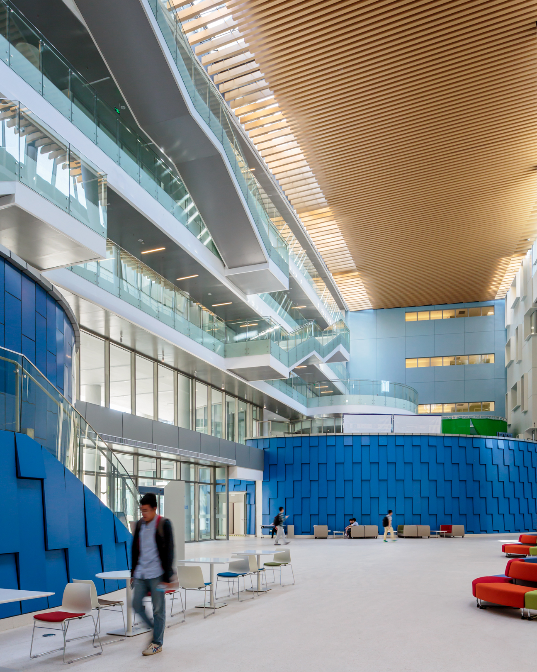
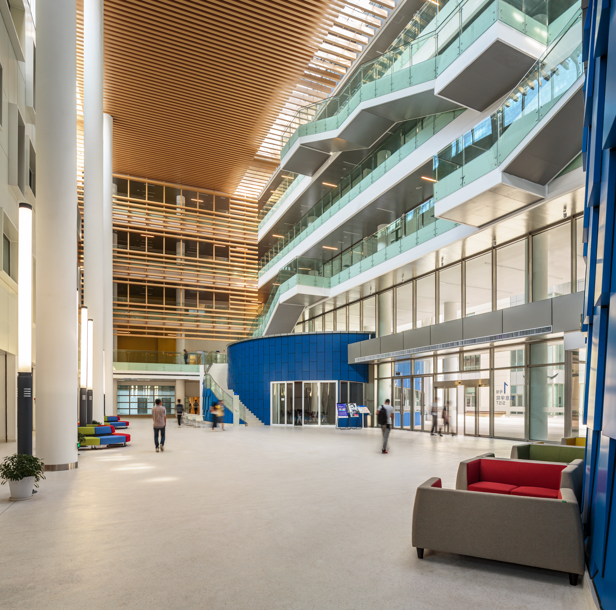
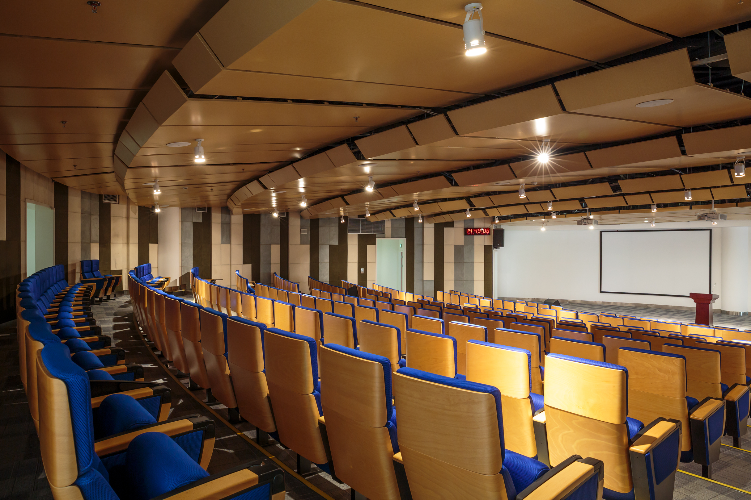
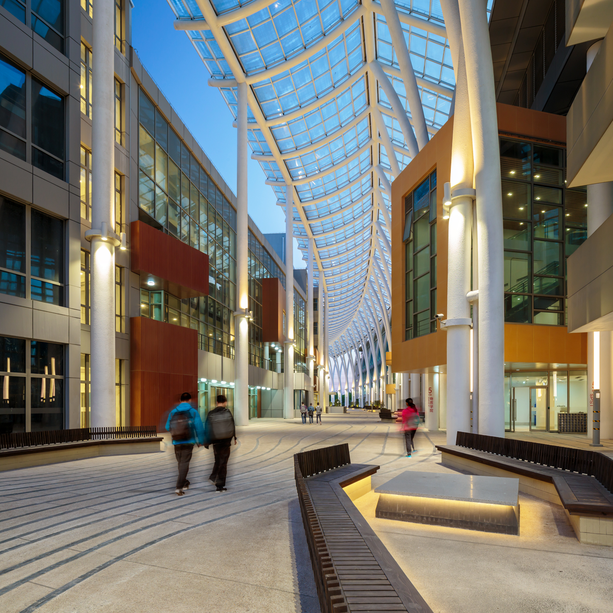
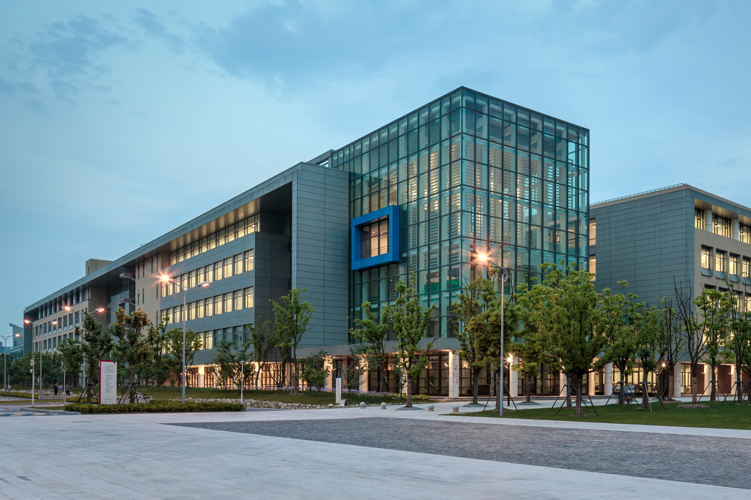
The School of Information Science and Technology, with its requirement to serve a wide variety of academic and research pursuits, from software development and information management to the basics of hardware development including electrical engineering and efficient storage technologies, requires a balance of spatial types. Similar research spaces characterized as dry or wet labs have been distributed into different buildings to foster interaction while allowing for efficient development of supporting structural, mechanical, electrical and plumbing systems. These are joined with a set of vibrant social spaces of arrival, gathering, interaction and ceremony such as the School’s Icon and the associated multi-leveled Atrium. Joining three of the School’s primary, efficiently organized academic facilities, and populated with a collection of meeting, lounge, lecture and theory laboratory facilities, the Atrium becomes the active crossroads for interaction developed on multiple levels. Ample bridges, stairs and elevators serve to connect the surrounding buildings and facilities placed within the space. Also understood is the School’s desire for the Atrium to act as a digital forum, providing a wide variety of display types, sizes and locations that support the School’s work.
 Read Less

Shen Zhonghai
Colins Lozada/Moore Ruble Yudell
Colins Lozada/Moore Ruble Yudell
Colins Lozada/Moore Ruble Yudell
Colins Lozada/Moore Ruble Yudell
Colins Lozada/Moore Ruble Yudell
- Role: Design Architect
- Building Area: 61,245 SM
- Site Area:
- Executive Architect: East China Architectural Design & Research Institute (ECADI)